
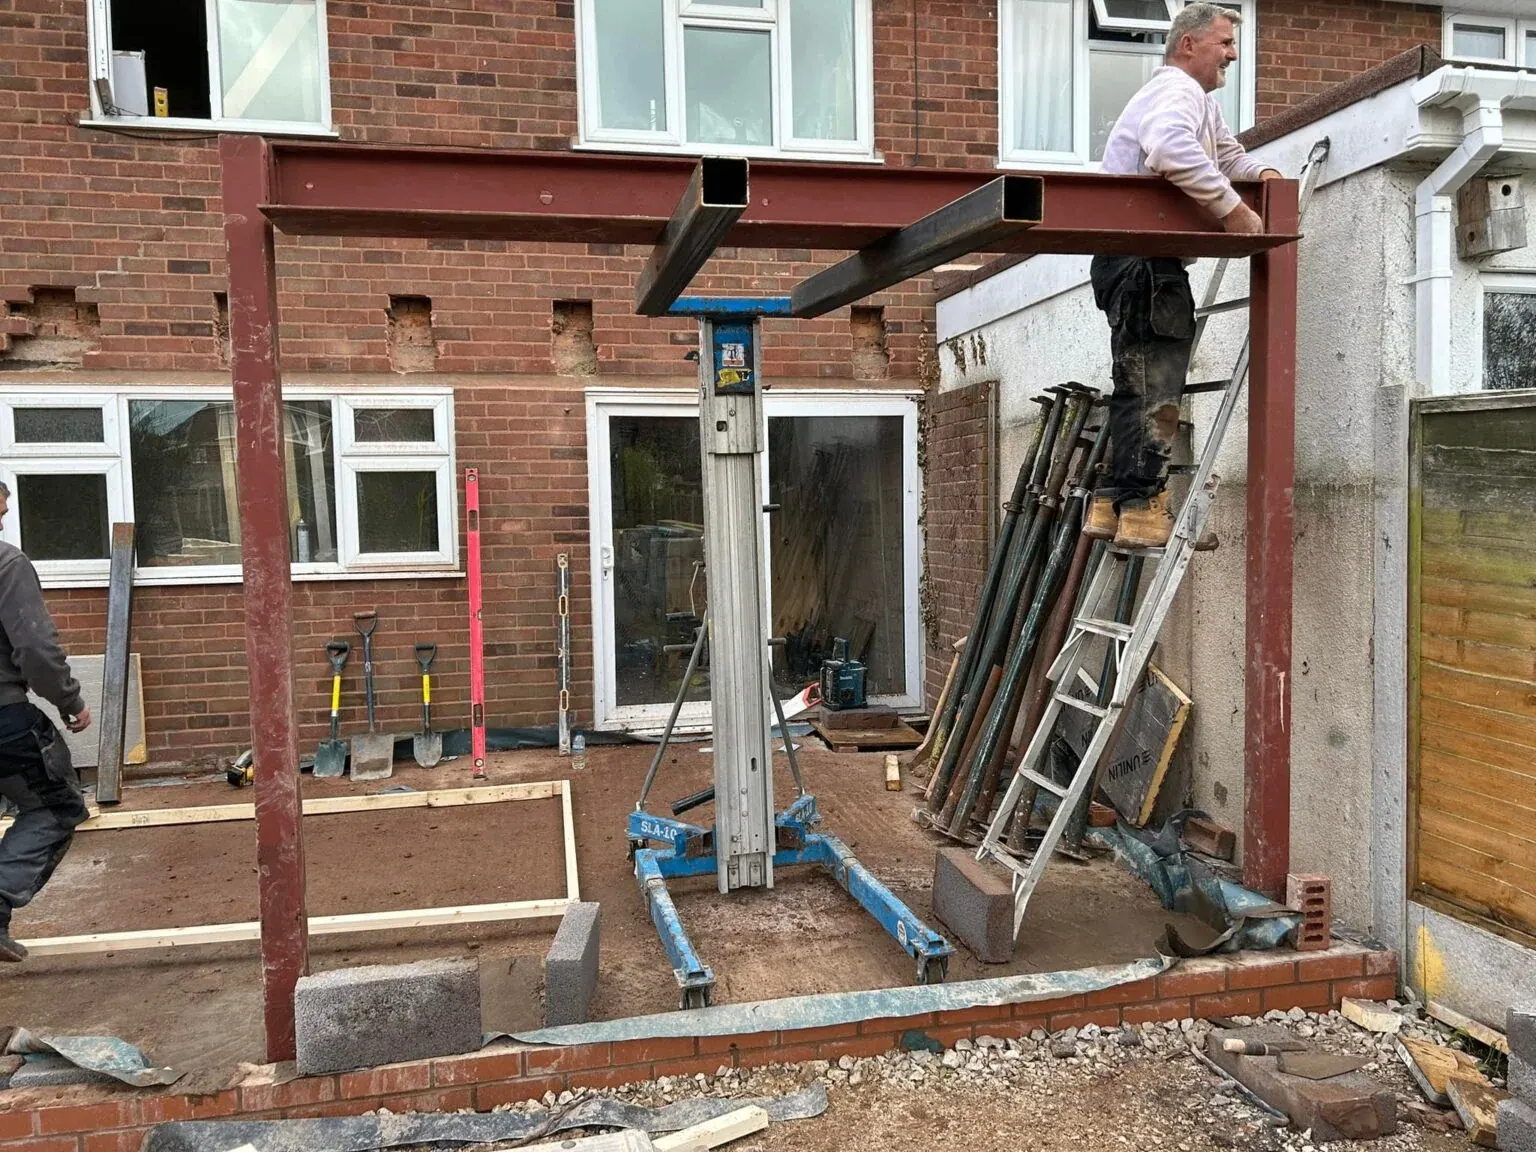
Most homeowners planning an extension know to ask about planning permission. Far fewer realise that Building Regulations are a completely separate approval — and the one that actually governs whether your extension is safe, warm and legal to live in.
At Tettenhall Construction Services we deal with building control on every project, so here's a plain-English guide to what Building Regulations cover, how they differ from planning, and what the sign-off process looks like.
Planning permission and building regs are not the same thing
This catches people out all the time. Planning permission is about whether you can build — the size, the use, how it looks from the street. Building Regulations are about how it's built — the structure, insulation, fire safety and more. The two are decided separately, which is why an extension can sail through as permitted development and still need full building control sign-off.
What building regulations actually cover
For a typical extension in Wolverhampton, building control will be looking at things like:
- Structure — foundations, beams and load paths sized for the job
- Fire safety — escape routes, protected stairs on two-storey work, and smoke alarms
- Insulation and energy efficiency — walls, floor and roof meeting current thermal standards
- Damp-proofing and ventilation — keeping the new space dry and properly ventilated
- Drainage — connecting waste and surface water correctly
- Electrics and glazing — safe wiring and safety glass where it's needed
The exact requirements depend on the type of work — a two-storey extension triggers more around fire and structure than a single-storey one, and a garage conversion leans heavily on insulation and damp.
How the approval process works
There are two routes to building control approval, and we'll advise which suits your project:
- Full plans — detailed drawings are approved before work starts, giving you certainty up front. This is the sensible route for anything structural.
- Building notice — work is inspected as it goes rather than approved in advance. Quicker to start, but with less certainty, so it suits simpler jobs.
Either way, an inspector visits at key stages — foundations, damp-proof course, drainage, structure and completion — to check the work meets the standards before the next stage is covered up.
The completion certificate — don't skip it
When the final inspection passes, building control issues a completion certificate. It's easy to treat this as a formality, but it's the single most important piece of paper your extension produces. When you sell, the buyer's solicitor will ask for it, and work without one can stall a sale or get priced down. Every project we complete is signed off and certified, so that box is ticked from day one.
Who's responsible — and how we handle it
Ultimately the homeowner carries responsibility for compliant work, which is exactly why it matters who you build with. We build to the regulations as standard, submit to building control and book the inspections at the right stages, so you end up with a certified extension and none of the admin. You can see the kind of work we take on across Wolverhampton on our projects page.
Frequently asked questions
What's the difference between planning permission and building regulations?
Planning permission is about whether you're allowed to build something — its size, use and how it looks. Building Regulations are about whether what you build is safe and sound — the structure, insulation, fire safety and so on. They're two separate approvals, and an extension can need building regs even when it doesn't need planning permission.
Do I still need building regs if my extension is permitted development?
Yes. Permitted development only means you don't need a planning application — it has nothing to do with building control. Almost every extension, loft or garage conversion is controlled work under Building Regulations and must be inspected and signed off regardless of the planning position.
What is a completion certificate and why does it matter?
It's the document building control issues once your extension has passed its final inspection, confirming the work meets the regulations. You'll need it when you sell — buyers' solicitors routinely ask for it, and not having one can delay or derail a sale. We make sure every project we finish is signed off and certified.
Who arranges the building control inspections?
We do. As part of the build we handle the building control submission and book the inspections at the right stages, so you don't have to manage any of it. You get a properly certified extension at the end without the paperwork landing on you.
Planning an extension and want it done right?
We handle the building control from start to sign-off. Tell us about your project for a free, no-obligation quote across Wolverhampton.